Overview
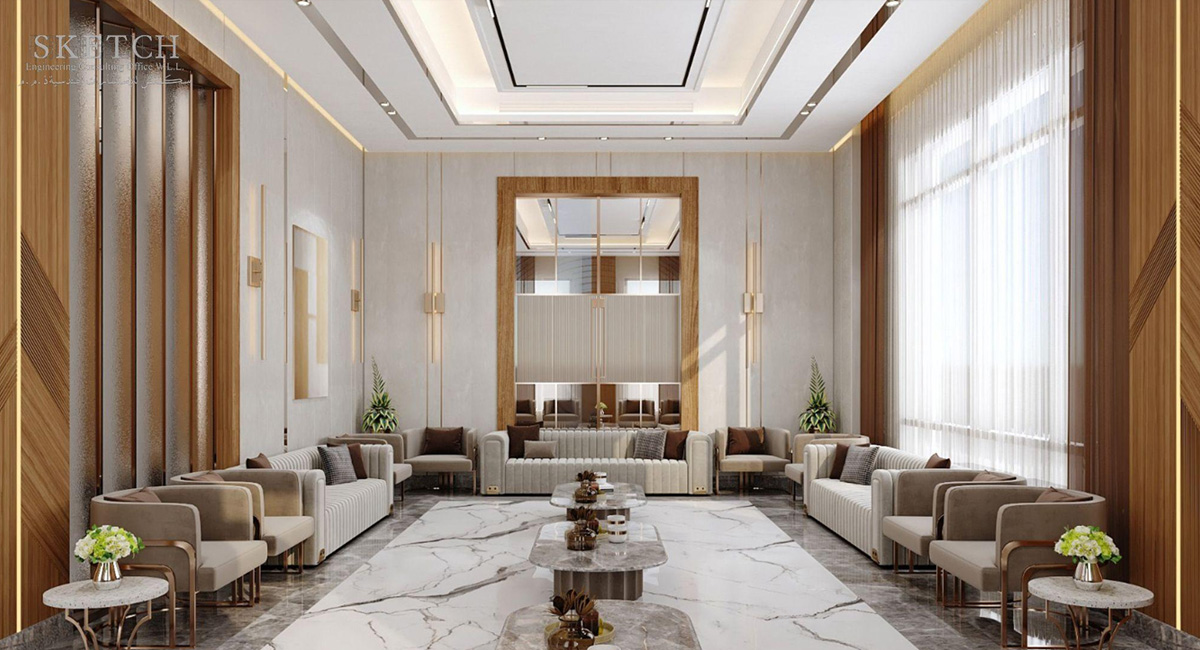
This interior space reflects a refined contemporary luxury
majlis design characterized by clean architectural lines and
balanced symmetry. The combination of marble flooring,
warm wood wall panels, and neutral tones creates a
sophisticated and welcoming atmosphere. Large vertical
windows with sheer curtains allow natural light to enhance
the spaciousness and elegance of the room. The seating
arrangement along both sides follows the traditional majlis
layout while maintaining a modern aesthetic through simple
forms and soft upholstery. Integrated wall lighting and
layered ceiling details add depth and visual rhythm,
resulting in a harmonious and luxurious hospitality space.
ﯾﻌﻛس ھذا اﻟﻔراغ اﻟداﺧﻠﻲ ﺗﺻﻣﯾم ﻣﺟﻠس ﻣودرن ﻓﺎﺧر ﻣﻌﺎﺻر ﯾﺗﻣﯾز ﺑﺎﻟﺧطوط اﻟﻣﻌﻣﺎرﯾﺔ اﻟﻧظﯾﻔﺔ واﻟﺗﻧﺎظر اﻟﻣﺗوازن. ﯾﺧﻠق اﻟﺟﻣﻊ ﺑﯾن أرﺿﯾﺎت اﻟرﺧﺎم واﻷﻟواح اﻟﺧﺷﺑﯾﺔ اﻟداﻓﺋ ﺔ واﻷﻟوان اﻟﮭﺎدﺋﺔ أﺟواء ً أﻧﯾﻘﺔ وﻣرﯾﺣﺔ ﻓﻲ ﻧﻔس اﻟوﻗت. ﺗﺳﻣﺢ اﻟﻧواﻓذ اﻟﻛﺑﯾرة اﻟﻣﻣﺗدة ﻣ ﻊ اﻟﺳﺗﺎﺋر اﻟﺷﻔﺎﻓﺔ ﺑدﺧول اﻟﺿوء اﻟطﺑﯾﻌﻲ ﻣﻣﺎ ﯾﻌزز اﻹﺣﺳﺎس ﺑﺎﻻﺗﺳﺎع داﺧل اﻟﻔراغ. ﻛﻣ ﺎ ﯾﻌﻛس ﺗرﺗﯾب اﻟﺟﻠﺳﺎت ﻋﻠﻰ ﺟﺎﻧﺑﻲ اﻟﻣﺟﻠس اﻷﺳﻠوب اﻟﺗﻘﻠﯾدي ﻟﻠﻣﺟﺎﻟس اﻟﻌرﺑﯾﺔ ﻣﻊ اﻟﺣﻔﺎ ظ ﻋﻠﻰ طﺎﺑﻊ ﻋﺻري ﺑﺳﯾط ﻓﻲ ﺗﺻﻣﯾم اﻷﺛﺎث. ﺗﺿﯾف اﻹﺿﺎءة اﻟﺟدارﯾﺔ واﻟﺗﻔﺎﺻﯾل اﻟطﺑﻘﯾ ﺔ.
- Architect : Sketch
- Client : NOR
- Project Type : Interior
- Strategy : Contemporary Luxury Majlis
- Date : 2025