Overview
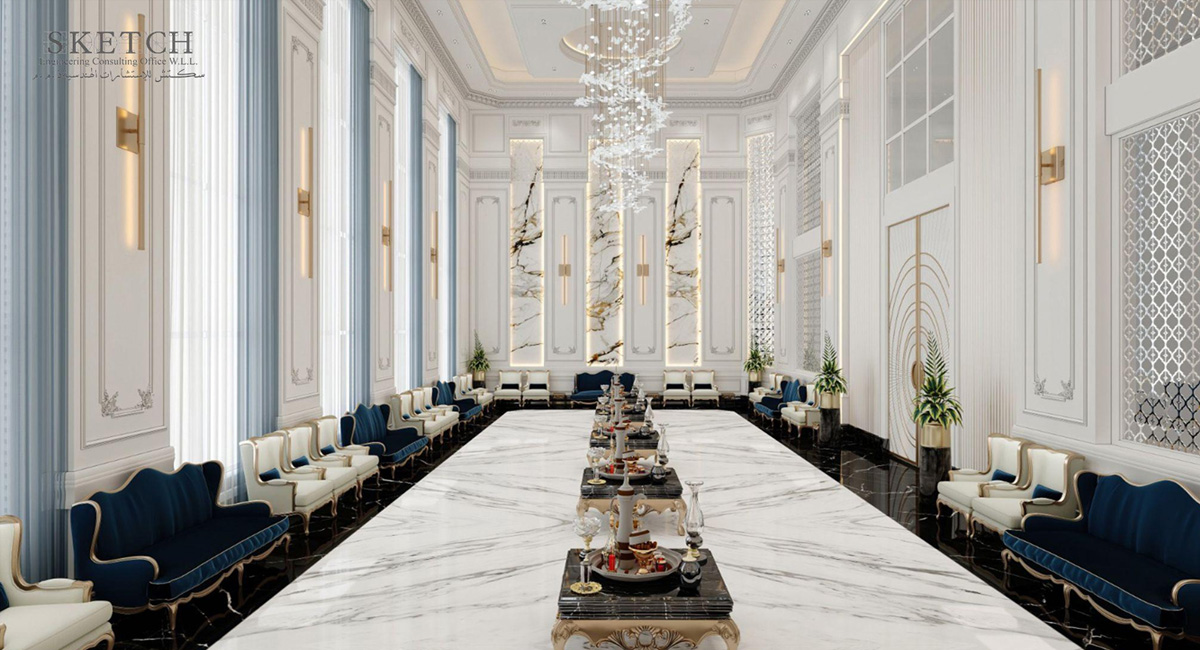
This interior space reflects a grand luxury neoclassical
majlis design characterized by monumental scale,
symmetry, and refined classical detailing. The tall walls with
decorative moldings and marble panels create an elegant
architectural backdrop that emphasizes verticality and
grandeur. Large chandeliers and layered lighting enhance
the luxurious atmosphere while highlighting the
architectural details. The long marble floor pattern guides
the perspective toward the center of the hall, reinforcing the
spatial depth. Upholstered seating arranged along the walls
reflects traditional majlis hospitality while maintaining a
sophisticated and balanced composition. The combination
of white, gold, and deep blue tones adds richness and
elegance to the overall interior.
ﯾﻌﻛس ھذا اﻟﻔراغ اﻟداﺧﻠﻲ ﺗﺻﻣﯾم ﻣﺟﻠس ﻧﯾوﻛﻼﺳﯾك ﻓﺎﺧر ﯾﺗﻣﯾز ﺑﺎﻟﺣﺟم اﻟﻛﺑﯾر واﻟﺗﻧﺎظر واﻟﺗﻔﺎﺻﯾل اﻟﻛﻼﺳﯾﻛﯾﺔ اﻟراﻗﯾﺔ. ﺗﺿﯾف اﻟﺟدران اﻟﻣرﺗﻔﻌﺔ اﻟﻣزﯾﻧﺔ ﺑﺎﻹطﺎرات اﻟﺟدارﯾ ﺔ وأﻟواح اﻟرﺧﺎم ﺧﻠﻔﯾﺔ ﻣﻌﻣﺎرﯾﺔ ﻓﺧﻣﺔ ﺗﺑرز اﻻرﺗﻔﺎع واﻟﮭﯾﺑﺔ داﺧل اﻟﻔراغ. ﺗﻌزز اﻟﺛرﯾﺎ ت اﻟﻛﺑﯾرة واﻹﺿﺎءة اﻟﻣﺗدرﺟﺔ اﻹﺣﺳﺎس ﺑﺎﻟﻔﺧﺎﻣﺔ وﺗﺑرز اﻟﺗﻔﺎﺻﯾل اﻟﻣﻌﻣﺎرﯾﺔ. ﻛﻣﺎ ﯾوﺟﮫ ﻧﻣ ط اﻟرﺧﺎم ﻓﻲ اﻷرﺿﯾﺔ اﻟﻣﻧظور اﻟﺑﺻري ﻧﺣو ﻣرﻛز اﻟﻘﺎﻋﺔ ﻣﻣﺎ ﯾﻌزز ﻋﻣق اﻟﻣﺳﺎﺣﺔ. ﺗم ﺗرﺗﯾ ب اﻟﻣﻘﺎﻋد ﻋﻠﻰ أطراف اﻟﻣﺟﻠس ﺑﺄﺳﻠوب ﯾﻌﻛس اﻟطﺎﺑﻊ اﻟﺗﻘﻠﯾدي ﻟﻠﺿﯾﺎﻓﺔ ﻣﻊ اﻟﺣﻔﺎظ ﻋﻠ ﻰ اﻟﺗوازن واﻟﺗﻧظﯾم ﻓﻲ اﻟﺗﺻﻣﯾم. ﯾﺿﯾف ﻣزﯾﺞ اﻷﻟوان اﻷﺑﯾض واﻟذھﺑﻲ ﻣﻊ اﻷزرق اﻟداﻛ ن.
- Architect : Sketch
- Client : SIM
- Project Type : Interior
- Strategy : Luxury Neoclassical Majlis
- Date : 2023